
Garage Addition Ideas for Lakeland Homeowners Who Need More Space
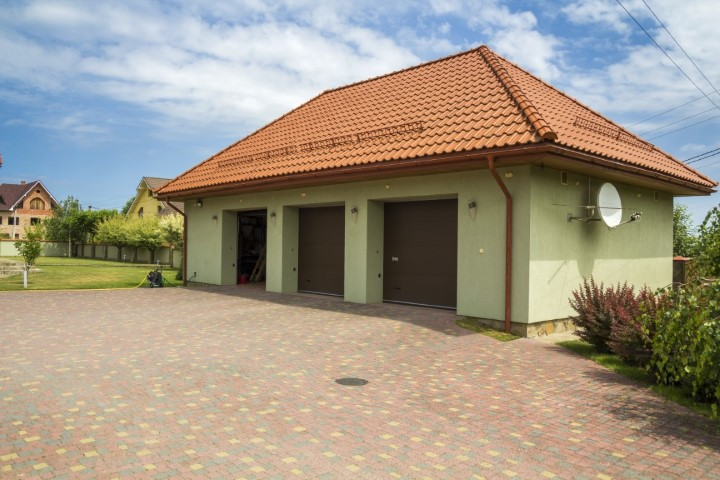
Garage Addition Ideas for Lakeland Homeowners Who Need More Space. A garage can do a lot more than protect vehicles. For many Lakeland homeowners, a garage addition becomes the answer to crowded storage, outdoor equipment, tools, hobbies, home gym needs, business inventory, golf carts, boats, motorcycles, or a growing family that simply needs more usable […]
How to Prepare Your Home Before a Major Remodel in Polk County

How to Prepare Your Home Before a Major Remodel in Polk County. A major remodel can completely change the way your home feels. A better kitchen, new living space, updated layout, or added suite can make everyday life easier and more enjoyable. But before construction starts, homeowners need to prepare for the reality of remodeling. […]
Should You Remodel or Add On? How Lakeland Homeowners Can Decide
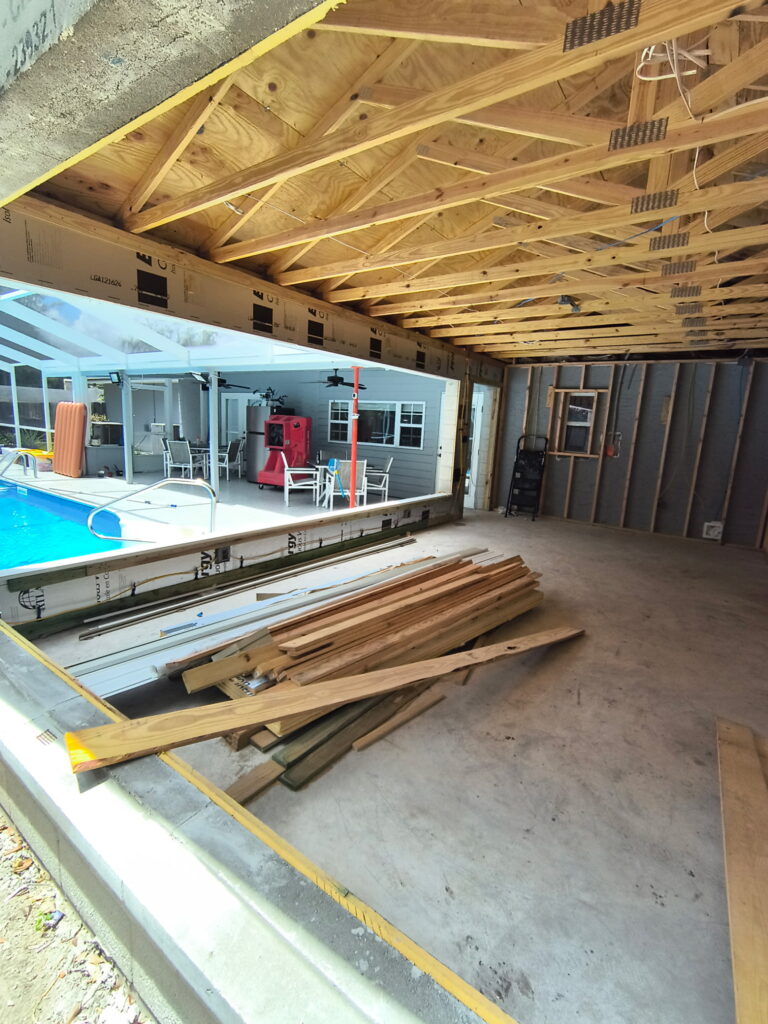
Should You Remodel or Add On? How Lakeland Homeowners Can Decide. Many homeowners reach a point where the house they once loved no longer fits the way they live. The kitchen feels too tight. The family room does not have enough space. Kids are growing. Parents may need to move in. Working from home has […]
Driveway Ideas for Your New Home Addition: Smart Upgrades That Add Function and Curb Appeal

Best driveway ideas for your new home additions in Florida. Adding onto your home is exciting. Whether you’re building a new bedroom, in-law suite, garage conversion, expanded living space, or guest area, the extra square footage can completely change how your home works for your family. But there’s one detail many homeowners overlook during the […]
How to Plan a Home Addition in Florida: Costs, Permits, and Timeline
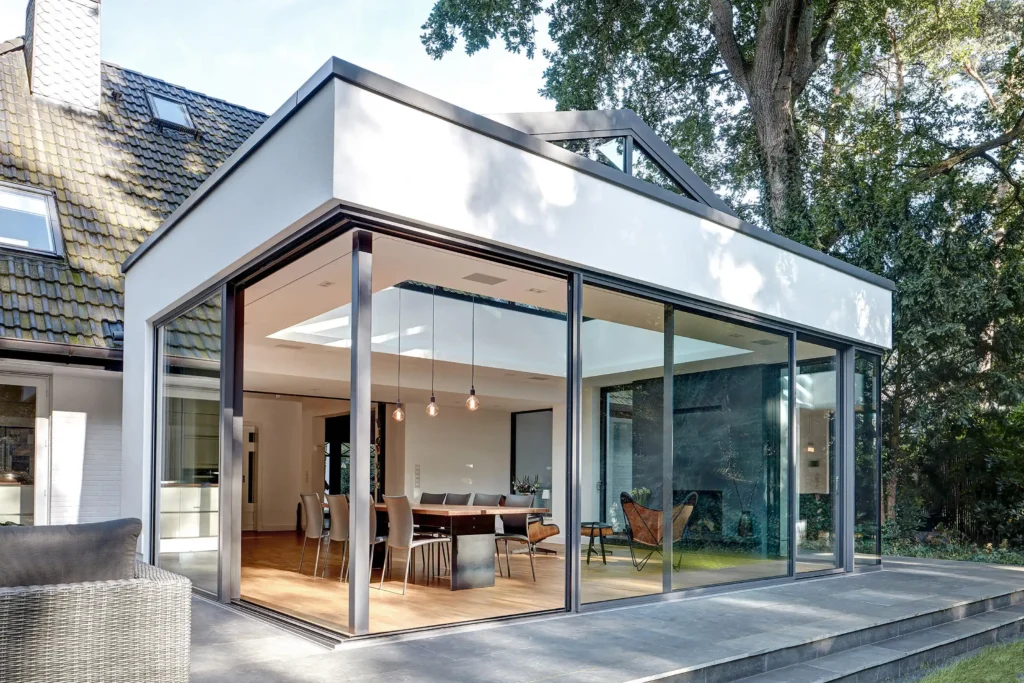
Plan a Home Addition in Florida? Running out of space in your home doesn’t always mean it’s time to move. For many Florida homeowners, a well-planned home addition can be a smarter investment than buying a new house. Whether you need an extra bedroom, larger kitchen, home office, in-law suite, or expanded living room, adding […]
How Much Does a Kitchen Remodel Cost in Lakeland?
Planning a kitchen remodel in Lakeland, Florida can feel overwhelming, especially when trying to figure out what you’ll actually spend. The reality is that kitchen renovation costs vary widely based on your choices, space, and goals. On average, homeowners in Lakeland typically invest between $25,000 and $75,000 for a complete kitchen remodel, though projects can […]
Construction Risk Management for Home Remodels

Most homeowners don’t expect remodeling projects to spiral out of control. Yet cost overruns, delays, and unexpected repairs remain some of the most common complaints in residential construction. In many cases, the issue isn’t poor workmanship, it’s weak construction risk management. Risk exists in every construction project. The difference between a smooth experience and a […]
10×10 Kitchen Remodel Cost Breakdown Explained
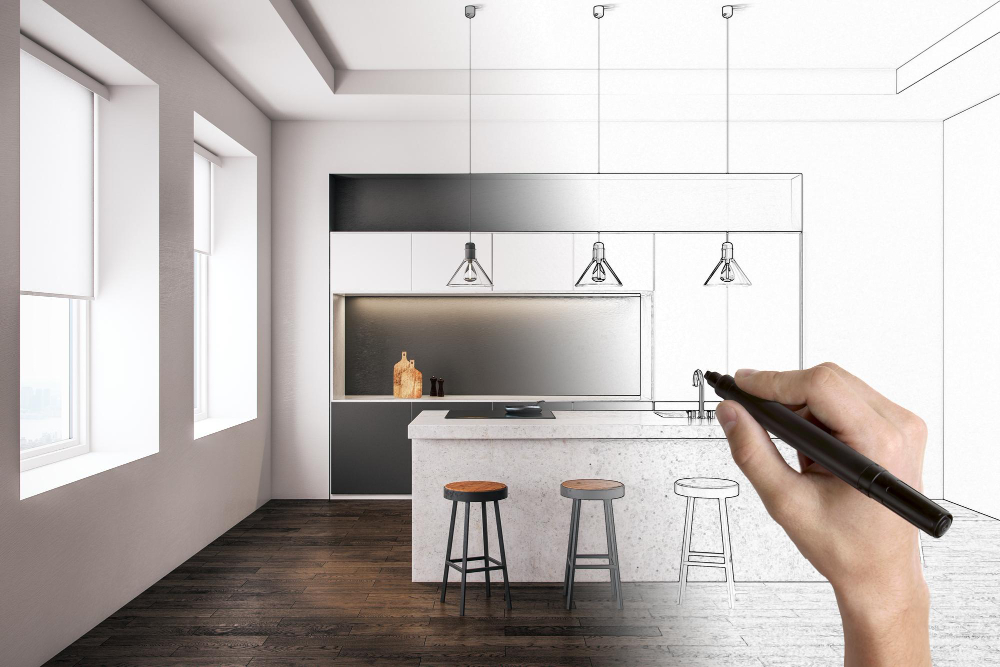
A 10×10 kitchen is one of the most common layouts in American homes and one of the most searched when homeowners start planning a remodel. If you’ve been trying to pin down an exact 10×10 kitchen remodel cost, you’ve probably noticed the numbers are all over the place. That’s because the price isn’t driven by […]
2 Bedroom Addition Plans for Growing Families

Outgrowing your home happens faster than most families expect. One child becomes two. A guest room turns into a home office. Suddenly, space that once felt comfortable feels tight. That’s why many homeowners start researching 2 bedroom addition plans as a way to gain space without uprooting their lives. But adding two bedrooms isn’t just […]
Can I Build a Mother-in-Law Suite on My Property? (Zoning and Permits)
Can I build a mother-in-law suite on my property? In many cases, yes, but the answer depends on zoning, lot rules, and whether the suite is treated as an accessory dwelling unit. In Lakeland, ADUs can require a compatibility approval process tied to Planning and Zoning review. Structural, electrical, plumbing, and HVAC changes commonly require […]